
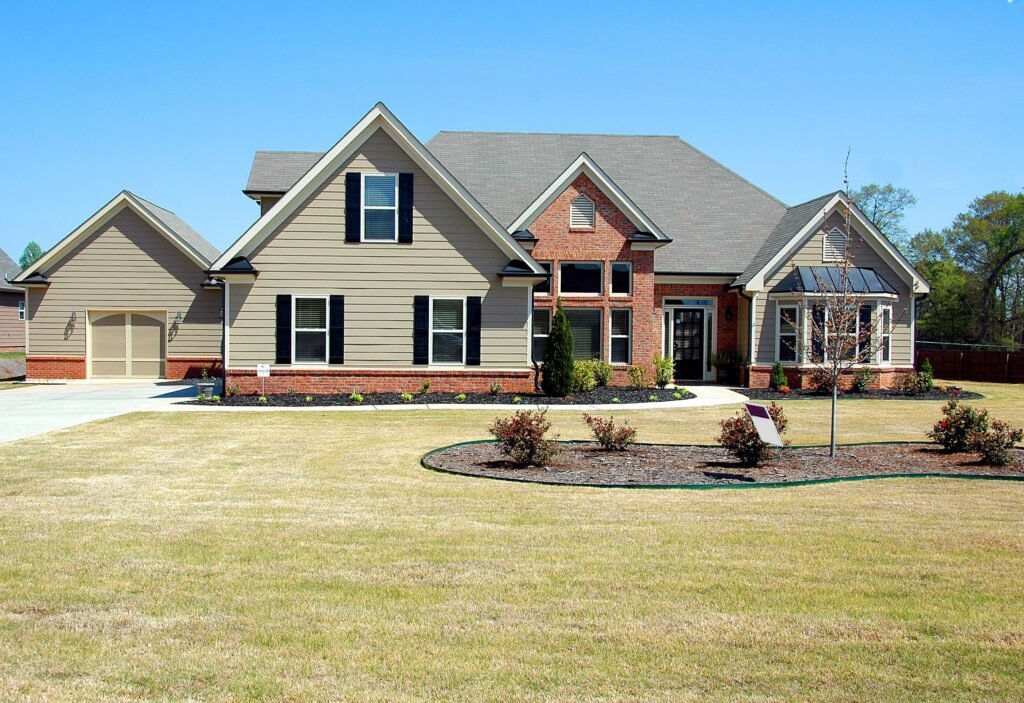
Woodford Green has the kind of housing stock that makes home improvement especially interesting. You will find traditional terraces, larger semi-detached houses, period properties and family homes that have already been altered several times over the years.
That often means homeowners are not starting with a completely blank canvas.
A kitchen may have been extended twenty years ago but no longer suits the way the family lives. A loft may contain plenty of unused space. The ground floor might have several small rooms that made sense when the house was built but now make the property feel darker and more divided than it needs to be.
For families who like their location but have outgrown the way their home currently works, renovating or extending can be a sensible alternative to moving.
The important thing is to plan around the house you actually have rather than copying an extension seen somewhere else.
Start With the Problem, Not the Extension
It is easy to begin a project by saying, “We want a rear extension.”
A better starting point is to ask why.
Perhaps the kitchen feels cramped when more than two people are in it. Maybe there is nowhere sensible for a dining table. The children have taken over the sitting room because there is no second family space. Or perhaps the house has enough square footage overall, but it is divided badly.
Those problems can lead to very different solutions.
One Woodford Green house might genuinely benefit from a substantial rear extension. Another might only need a modest addition combined with better internal planning.
Sometimes removing or repositioning a wall can make almost as much difference as adding several metres to the back of the property.
That is why early design work matters.
Rear Extensions That Feel Like Part of the House
One of the biggest mistakes with extensions is treating them as an extra room attached to the original property.
The better projects feel integrated.
Floor levels should work properly. The kitchen layout should make sense. The route from the hallway into the new space should feel natural rather than forcing people through an awkward narrow opening.
Natural light also deserves serious thought.
A wide extension can accidentally make the middle of the original house darker because the old external windows and doors are now further from daylight.
Rooflights, glazed doors and carefully positioned openings can help bring light deeper into the floor plan.
Mian Builders London already provides house extension services in London for homeowners looking to create additional space rather than move.
The important point is that the extra floor area should improve the original rooms as well as creating something new.
Open Plan Does Not Have to Mean One Huge Room
Open-plan living became extremely popular, but not every household enjoys one completely open ground floor.
A large kitchen, dining and sitting room can look impressive, but daily life is not always as tidy as the photograph.
Someone may be cooking while another person is trying to watch television. Children may be doing homework at the table while somebody has a work call nearby.
For many Woodford Green homes, a more flexible arrangement works better.
Wide openings, sliding doors or partially separated zones can create a sense of space while still allowing parts of the house to be closed when necessary.
This is worth deciding before structural work begins.
Once steels, walls, heating and electrical services have been installed, changing the arrangement becomes much more expensive.
Loft Space Is Worth Looking At
If the garden is relatively limited, going upwards may be more attractive than building further out.
A loft conversion can create a bedroom, office or additional bathroom without sacrificing much external space.
Not every roof is suitable for the same type of conversion, however.
Head height, roof shape, staircase position and existing structural arrangement all need to be considered.
A dormer conversion may create significantly more usable floor area, while other properties can work with a simpler rooflight-based design.
The staircase is particularly important.
It is possible to design an excellent new room upstairs and then lose too much space on the floor below because the stair position was treated as an afterthought.
Mian Builders London also provides loft conversion services in London for homeowners considering this route.
Renovating an Older Woodford Green Property
Extensions attract attention because they visibly increase the size of a house.
Renovation can make just as much difference.
Older homes may need new wiring, plumbing upgrades, plastering, insulation improvements and replacement kitchens or bathrooms.
If several of these jobs are likely within a few years, it can make sense to coordinate them.
There is little point fitting expensive flooring and then lifting sections of it a year later because heating pipes need replacing.
Similarly, a new kitchen should ideally be planned alongside electrical and plumbing requirements rather than forcing trades to adapt everything afterwards.
A larger renovation allows the sequence of work to be thought through properly.
Don’t Forget Storage
Storage is rarely the headline feature in an extension brief.
It should be.
A beautiful kitchen can quickly feel cluttered if household items have nowhere to go.
Think about coats, shoes, vacuum cleaners, cleaning products, recycling, bulk food, children’s bags and all the objects that never appear in architectural photographs.
If an extension creates additional width beside the kitchen, part of that space might become a utility room.
A shallow run of cabinetry near the hallway could solve everyday coat and shoe storage.
Under-stairs space may also be redesigned as part of the wider project.
The house will feel larger if possessions have sensible places to live.
Planning Permission and Building Regulations
Not every project needs full planning permission, but homeowners should not assume that all extensions or loft conversions automatically fall within permitted development.
The property’s location, previous alterations, proposed dimensions and design can all affect the position.
Building Regulations are a separate issue.
Even work that does not require planning permission may still need to comply with structural, insulation, ventilation, drainage, fire-safety and other requirements.
Structural calculations may also be necessary where load-bearing walls are removed or new steelwork is introduced.
These matters are easier to deal with early than halfway through construction.
Living Through the Work
Homeowners often focus on what the finished extension will look like and underestimate the disruption needed to get there.
A kitchen extension can temporarily remove the kitchen entirely.
Dust can move through the house.
Access to the garden may change.
Water or electricity may occasionally need to be isolated.
Families with young children or people working from home should think about this before construction begins.
A good builder should be able to explain the sequence of work and identify the particularly disruptive stages.
That allows the household to plan around them.
Builders for Woodford Green Homes
The best building project is not necessarily the largest.
It is the one that solves the problems the homeowner actually has.
For one Woodford Green family, that may mean an additional bedroom in the loft. For another it could be a larger kitchen and utility area. Someone else may need a complete renovation because the property has not been properly updated for decades.
Mian Builders London carries out building and renovation work across London, including extensions, conversions and wider refurbishment projects.
Before deciding how much space to add, take time to understand how your existing home is being used.
Quite often, the strongest design combines new floor area with a better layout of what is already there.