
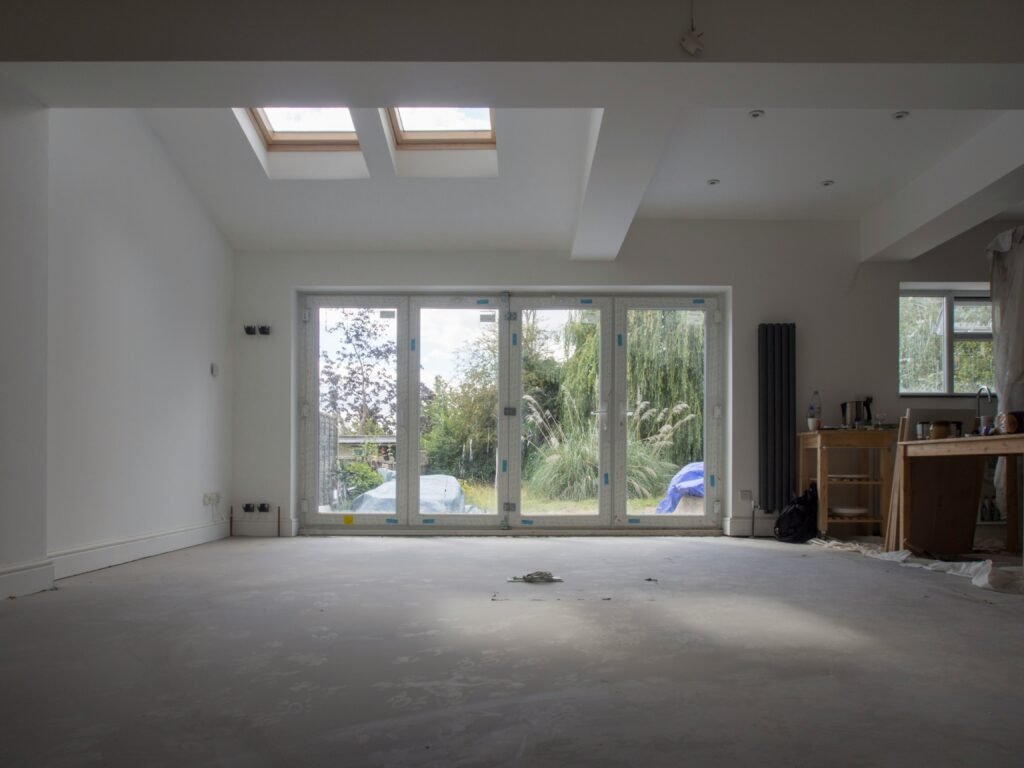
A garage can occupy a substantial part of a property while providing very little practical value. Many homeowners no longer park their vehicle inside the garage, leaving the space to collect tools, boxes, old furniture and items that are rarely used.
For households in Hainault that need an additional room, converting the existing garage can be a sensible alternative to moving or constructing a larger extension.
Hainault has a mixture of family homes, including properties with attached, integral and detached garages. Where the structure is suitable, a garage conversion can create a comfortable home office, playroom, bedroom, gym or second living area.
Mian Builders London provides garage conversion, renovation and construction services for homeowners in Hainault and surrounding East London areas.
Why Convert a Garage?
The way people use their homes has changed. More households need dedicated workspaces, flexible family rooms and quiet areas for study.
A garage that is used only for storage may be able to provide this space without extending far into the garden.
Benefits of a garage conversion can include:
- More usable internal space
- Less disruption than some extensions
- Retention of most garden space
- Improved connection with the main house
- A room designed for a specific purpose
- Better insulation than an untreated garage
- Potential improvement to the property’s appeal
The finished room should be planned around a genuine household need rather than converted without a clear purpose.
Popular Garage Conversion Ideas
Home Office
A converted garage can create separation between work and family life. It can provide space for a desk, storage, equipment and video calls without taking over a bedroom or dining table.
Electrical sockets, heating, internet access, lighting and sound insulation should be planned around daily use.
Guest Bedroom
Where the size and layout are suitable, the garage may become a guest bedroom. The design will need to provide suitable insulation, ventilation, heating, natural light and safe access.
Creating a permanent bedroom may involve more requirements than using the room as an occasional study, so the intended use should be clear from the outset.
Children’s Playroom
A playroom allows toys and activities to be kept in one dedicated area. Durable flooring, storage, lighting and easy access to the rest of the house can make the space practical for family life.
Home Gym
A garage conversion can provide a private area for exercise equipment. The floor, ventilation and ceiling height should be considered, particularly where heavy equipment will be used.
Utility Room
Moving washing machines, dryers and household storage into a converted garage can free up space in the kitchen. Plumbing, drainage and ventilation must be planned carefully.
Additional Living Room
A second lounge can provide a quieter space for reading, watching television or accommodating different family routines.
Integral, Attached and Detached Garages
The conversion process depends partly on the garage’s relationship to the house.
An integral garage already forms part of the main building and may have an internal access door. It can often be incorporated relatively naturally, although the floor level and insulation may need adjustment.
An attached garage shares at least one wall with the house. Creating internal access may require structural work and appropriate fire protection.
A detached garage can potentially become an office, studio or hobby space. However, converting it into sleeping accommodation or a self-contained dwelling may involve more complex planning, services and Building Regulations issues.
The existing structure should be inspected before assumptions are made about what can be achieved.
Replacing the Garage Door
One of the most visible changes is usually the removal of the original garage door.
The opening may be infilled with insulated construction and fitted with a window, door or combination of both. The external materials should complement the house so that the conversion appears properly integrated.
The new wall needs more than an attractive outer finish. It should meet applicable requirements for insulation, weather protection and structural stability.
Poorly executed infill work can make a conversion look obviously added and may create damp or heat-loss problems.
Floors, Walls and Roofs
Garages were not always built to the same comfort standards as the main living accommodation.
The conversion may require improvements to:
- Floor insulation
- Damp protection
- External wall insulation
- Roof insulation
- Ventilation
- Heating
- Windows and doors
- Electrical installation
- Fire separation
The garage floor may sit lower than the internal floor of the house. It may need to be raised and insulated before the final floor finish is installed.
Walls can sometimes be upgraded internally, but the best method depends on their construction and condition.
Natural Light and Ventilation
Most garages were designed for vehicles and storage rather than daily occupation. The new room needs adequate daylight and fresh air.
A window may be installed within the former garage-door opening. Additional side or rear windows might also be considered where planning, boundaries and privacy allow.
Background ventilation and openable windows can help control moisture. Rooms such as utility areas or gyms may require additional mechanical extraction.
Planning Permission
Many garage conversions do not need full planning permission because the work is mainly internal. However, this is not guaranteed.
Permission or prior approval may be required where:
- The property is a flat or maisonette
- The garage is detached and its use is changing significantly
- The home is in a restricted area
- A planning condition requires the garage to remain available for parking
- External alterations fall outside permitted development
- The conversion creates a separate dwelling
- Permitted development rights have been removed
Homeowners should check the property’s planning history and local requirements before starting.
Building Regulations
Garage conversions generally need to comply with Building Regulations. These can cover:
- Structural work
- Insulation
- Damp protection
- Ventilation
- Fire safety
- Drainage
- Electrical installation
- Windows
- Access
- Energy performance
Building Control may inspect the work at different stages. Concealing insulation or structural elements before an inspection can cause unnecessary complications.
Retaining Useful Storage
Converting the garage does not mean all storage must disappear. The layout may allow a smaller front or rear section to be retained as a secure store.
Built-in cupboards can also help accommodate bicycles, tools, cleaning equipment and seasonal items.
Where the garage currently contains the boiler, electrical consumer unit or meters, these services must be considered in the new layout.
Choosing a Garage Conversion Builder
The contractor should understand that a garage conversion involves more than decorating an existing storage room.
Important stages may include:
- Surveying the structure
- Preparing the design
- Managing approvals
- Removing the old garage door
- Constructing the infill wall
- Insulating the room
- Installing electrical and heating systems
- Plastering
- Flooring
- Decorating
- Completing final inspections
A detailed quotation should explain what work and finishes are included.
Mian Builders London provides garage conversions alongside general building services and other property improvements. For homeowners considering a separate outdoor room, the company also offers garden house services in London.
Plan Your Hainault Garage Conversion
A well-designed garage conversion can become one of the most useful rooms in the home. The key is to assess the existing structure, establish a realistic budget and plan the room around its intended purpose.
For garage conversion services in Hainault, contact Mian Builders London on 07944 518042 or email info@mianbuilderslondon.co.uk to discuss your property and ideas.