
The kitchen works hard in a busy family home
In many Sidcup homes, the kitchen has gradually become much more than somewhere to prepare food. It is where children do homework, shopping gets unpacked, friends gather and family conversations happen at the end of a long day. Yet the original layout may still be based on a small, enclosed room with limited worktop space and a single doorway to the garden. A thoughtfully planned kitchen extension can change how the whole ground floor works. Rather than simply adding square metres, the aim is to create better circulation, useful storage and a comfortable relationship between cooking, dining and relaxing. Mian Builders London offers kitchen extension and building services for homeowners considering this kind of improvement.
Start by understanding the existing layout
Before deciding how far to extend, spend time noting the frustrations in the current space. Is the kitchen too narrow for two people to cook? Does the dining table block access to the back door? Are coats, recycling and school bags spilling into the room because there is nowhere else for them to go? A rear extension may solve some of these problems, but so might opening a wall or reworking the utility area. Some Sidcup properties have a long rear garden but comparatively narrow ground-floor rooms. Others have side access that may offer a different design opportunity. The right approach depends on the house, not on a fashionable photograph of a large island.
Plan an open-plan room in useful zones
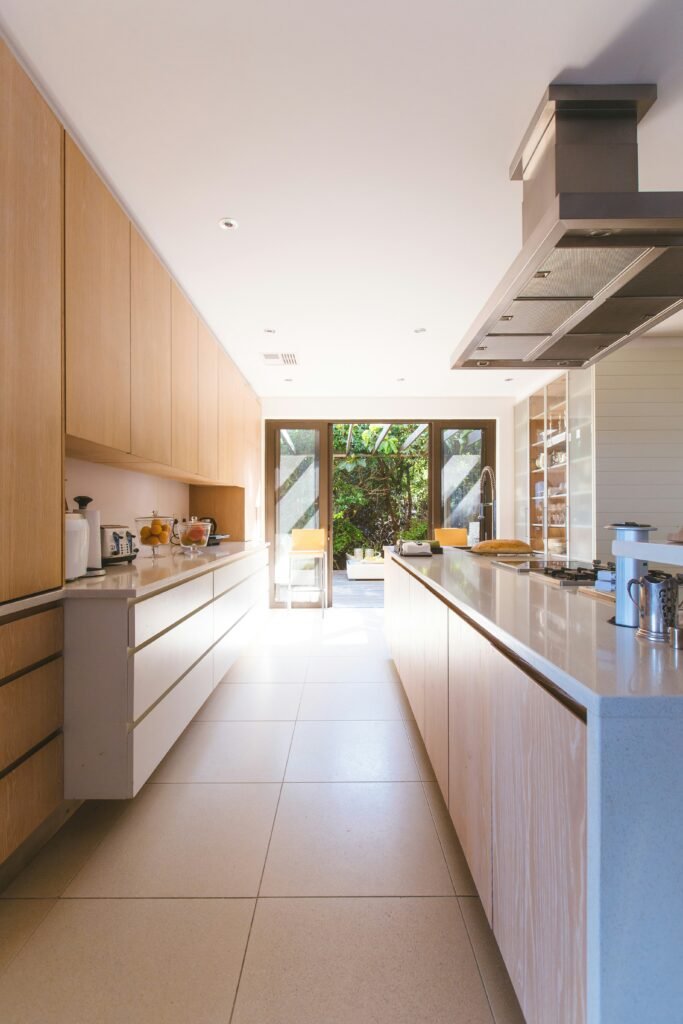
An open-plan kitchen should not feel like one enormous work area. Cooking, eating, washing up and sitting down each need a sensible place. Consider where people will walk between the hall and garden: a route directly through the cooking zone can become frustrating, especially when someone is carrying hot pans. Leave enough space for cupboard doors, dishwasher drawers and chairs to open without creating bottlenecks. If an island is proposed, measure the circulation around it before committing to dimensions. An island that looks impressive on a drawing may be unnecessary in a narrower extension. Sometimes a peninsula or a well-designed run of units provides more usable preparation space.
Keep natural light in the original rooms
One of the more difficult design questions is what happens to daylight in the middle of the house. An extension can make the rear of the property much brighter while leaving the original dining room behind it surprisingly dark. Rooflights, carefully positioned glazing and wider internal openings can help, but they should be considered early. Large sliding or folding doors are popular for opening onto the garden, yet they also reduce the amount of wall available for kitchen storage. A balanced design may combine a glazed door system with a section of solid wall for tall cupboards. Privacy, overheating and the position of neighbouring windows also matter when deciding where to place the glazing.
Understand the structural and drainage implications
Most substantial kitchen extensions involve more than new brickwork. The rear wall of the existing house may need an opening supported by a designed beam, and the foundations must suit the ground and the proposed structure. Drains and inspection chambers can affect where walls, foundations and kitchen fittings go. Any alterations to drainage need to be addressed before work starts. A structural engineer may be required to design supports, and Building Regulations approval will usually be relevant. If building close to a shared boundary or excavating near a neighbour’s foundations, check whether the Party Wall etc. Act 1996 applies. These checks are much easier to manage during the design stage than halfway through construction.
Plan the kitchen before the shell is completed
It is tempting to leave decisions about appliances and sockets until the new walls are up. That can cause costly changes. Position the sink, hob, fridge, extractor and tall cabinets while the plans can still be adjusted. Think about where plumbing and waste pipes will run, where task lighting is needed and whether the dining table needs a pendant light. Consider ventilation for cooking, electrical supply for appliances and the practical location of bins. If you want underfloor heating, floor buildup and finished levels need to be coordinated with door thresholds. A kitchen designer and builder should be working from compatible dimensions, with final measurements confirmed at the appropriate installation stage.
Approvals, budget and construction sequence
Some single-storey rear extensions may fall within permitted development, subject to limits, conditions and the property’s planning history. Others require planning permission or a larger home extension procedure. Never assume that a neighbour’s extension establishes what is permitted at your house. Ask for a written scope that explains demolition, foundations, drainage, structure, roof, glazing, insulation, first-fix services, plastering and finishing. Kitchen units, appliances, flooring and decoration may be separate cost items. Allow a contingency for hidden conditions, especially in older houses. Agree how the home will remain secure and whether a temporary kitchen will be needed while the original rear wall and services are being altered.
Make the extension feel like part of your home
Material choices should respond to the existing building. Matching brickwork can produce a quiet, integrated appearance; a deliberate contrast can also work when designed carefully. Internally, consistent flooring and thoughtful ceiling transitions can make old and new spaces feel connected. Good storage often matters more than an extra metre of floor area. A utility cupboard, pantry or charging area may improve daily life far more than a second seating zone. Before signing off, picture an ordinary weekday morning rather than a perfectly tidy kitchen in a showroom. Where will everyone stand? Where will breakfast things go? That simple test can reveal whether the plan is genuinely practical.
Discuss kitchen extension work in Sidcup
A successful Sidcup kitchen extension balances design ambitions with the realities of the existing house. Mian Builders London provides kitchen extensions and wider construction services, including the structural and finishing work involved in creating a usable new room. Explore the company’s kitchen extension services and related house extension guidance, then contact Mian Builders London to discuss your ideas, the property layout and the next steps.