
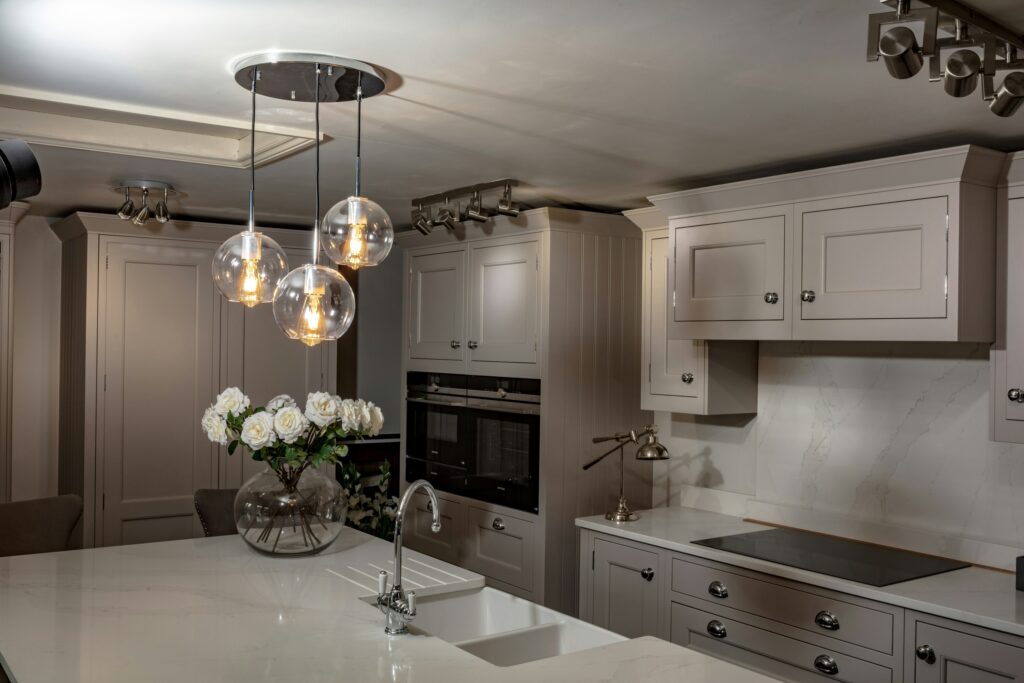
A kitchen extension can completely transform the way a home feels and functions. For many homeowners in Goodmayes, the kitchen is no longer just a place to cook. It is the centre of daily life, used for family meals, entertaining, homework, working from home and relaxing. If your current kitchen is small, dark or separated from the rest of the house, an extension could help you create a brighter and more practical space.
Goodmayes has many residential properties that can benefit from layout improvements, rear extensions and side extensions. Instead of moving to a larger home, homeowners can often create the extra space they need by extending and renovating the property they already own.
Mian Builders London provides building, kitchen extension and renovation services for homeowners across East London and surrounding areas. If you are planning a kitchen extension in Goodmayes, careful design and quality construction are essential for a long-lasting result.
Why Kitchen Extensions Are So Popular
The kitchen is one of the most important rooms in any home. Older properties often have narrow kitchens at the back of the house, with separate dining rooms or limited natural light. This layout may not suit modern family living.
A kitchen extension can open up the ground floor and create a more sociable space. It can provide room for a kitchen island, dining table, seating area, utility storage and larger doors to the garden. It can also improve the flow between cooking, eating and relaxing areas.
For families in Goodmayes, this can make everyday life much easier. Instead of being split across small rooms, the household can enjoy one bright and flexible space.
Types of Kitchen Extensions
There are different ways to extend a kitchen, depending on the property layout and available space.
A rear kitchen extension extends the back of the house into the garden. This is a common choice for homeowners who want to create an open-plan kitchen and dining area. It can improve the connection to the garden and bring in more natural light.
A side return extension uses the narrow space beside the house, often found in terraced or semi-detached properties. This can make a small kitchen wider and more practical without taking too much garden space.
A wraparound extension combines rear and side space to create a larger transformation. This can be ideal for homeowners who want a spacious open-plan layout with multiple zones.
The right option depends on the property, budget, planning rules and the way you want to use the space.
Designing a Practical Kitchen Extension
A good kitchen extension must be practical as well as attractive. Before work begins, it is important to think about how the room will be used every day.
The kitchen area should have enough worktop space, storage, appliance positions and lighting. If you want an island, there must be enough room to move around it comfortably. The dining area should be placed where it feels natural, not squeezed into a corner. If the room includes seating, it should feel connected but not in the way of cooking.
Storage is one of the most important parts of the design. Tall cabinets, pantry storage, drawers, utility cupboards and built-in shelving can help keep the space organised. Without enough storage, even a large kitchen can quickly feel cluttered.
Lighting also matters. A combination of rooflights, wall lights, pendant lights, under-cabinet lighting and natural light can help create a bright and welcoming room.
Connecting the Kitchen to the Garden
Many homeowners choose a kitchen extension because they want better access to the garden. Large sliding doors, French doors or bi-fold doors can create a strong link between inside and outside.
In Goodmayes homes with family gardens, this connection can make the property feel much larger. During warmer months, the kitchen and garden can work together for entertaining and family time. Even in winter, larger windows and doors can bring in more daylight.
The garden level, patio, drainage and door threshold should be considered during the project. A good extension should not only look good from inside but also work well with the outside area.
Planning Permission and Building Regulations
Some kitchen extensions may fall under permitted development, but this depends on size, property type and previous alterations. In other cases, planning permission may be required. It is always important to check before starting work.
Building regulations approval is also needed for the construction. This covers structural safety, insulation, ventilation, drainage, electrics, fire safety and energy performance. If walls are removed to create an open-plan layout, structural calculations may be needed.
Party wall matters may also apply if the work is near a neighbouring property. This is common in terraced and semi-detached houses.
Working with an experienced builder can help ensure the correct steps are followed and the project is completed safely.
Structural Work for Open-Plan Kitchens
Many kitchen extensions involve removing walls between the existing kitchen, dining room and new extension. If these walls support the property, steel beams or other structural supports may be required.
This part of the work must be planned carefully. The structure needs to be safe before the finishing work begins. A good builder will coordinate the structural elements, foundations, drainage, roofing and internal alterations so the extension is strong and compliant.
Once the structure is complete, the finishing work can bring the room together. Plastering, flooring, kitchen fitting, tiling, lighting and decoration all affect the final appearance.
Kitchen Extension Finishing Ideas
The finish of a kitchen extension should match the style of the home. Some homeowners prefer a modern look with clean lines, large-format tiles and minimal cabinets. Others prefer a more traditional style with shaker units, timber details and warm colours.
Flooring should be durable and suitable for a busy family space. Heating should be planned properly, especially if the room has a lot of glass. Ventilation is also important to manage cooking smells and moisture.
Small details such as sockets, switches, lighting positions, skirting, door handles and paint finish can make a big difference to the completed room.
Choosing a Kitchen Extension Builder in Goodmayes
A kitchen extension is a major investment, so choosing the right builder is important. The project includes several trades and stages, from foundations and brickwork to roofing, electrics, plumbing, plastering and finishing.
Mian Builders London helps homeowners with kitchen extensions, house extensions, garage conversions, loft conversions and renovation work. The aim is to deliver practical spaces with quality workmanship and a finish that suits the property.
Good communication is important throughout the project. Homeowners should know what is happening, what stage the work is at and what decisions need to be made.
Local Areas Near Goodmayes
Mian Builders London can help homeowners in Goodmayes and nearby areas such as Seven Kings, Chadwell Heath, Newbury Park, Ilford, Barkingside, Gants Hill and Redbridge. These locations include many homes with potential for kitchen extensions and ground-floor renovations.
If your kitchen feels too small or your ground floor no longer works for your family, a kitchen extension in Goodmayes could be the right solution. With careful planning, strong construction and a quality finish, you can create a brighter and more practical home without moving away from the area.