
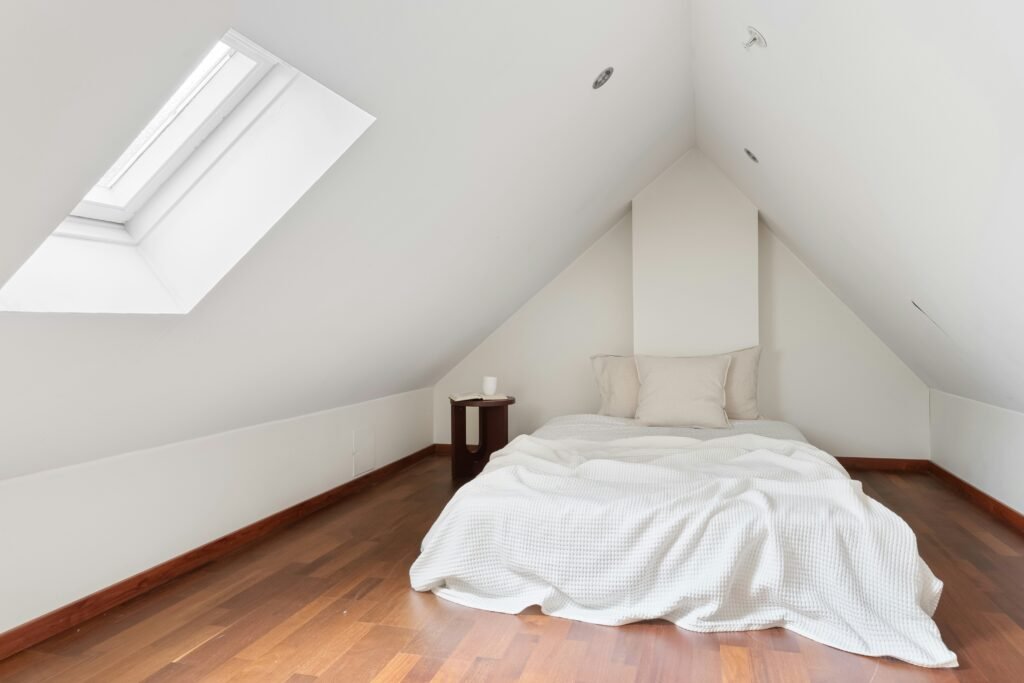
Finding extra bedroom space above the ceiling
When a family outgrows its bedrooms, moving house can seem like the obvious answer. Yet in many Bexleyheath properties there is an underused area directly beneath the roof. Converting that space may create a bedroom, home office or guest suite without reducing the garden. The idea sounds simple until the practical details emerge. The usable headroom, position of the stairs, roof structure and fire safety arrangements can determine whether the conversion is comfortable and viable. A worthwhile loft conversion starts with a survey of the property and a clear idea of what the new space needs to do, rather than a decision to add the largest possible dormer.
Check the roof before choosing a conversion type
Traditional pitched roofs, modern trussed roofs and properties with complex roof shapes require different solutions. A useful initial assessment looks at ridge height, pitch, internal headroom, supporting walls, chimney stacks and any water tanks or services. Some roofs have generous central height but very little useful space near the eaves. Others require significant structural alterations to produce a practical room. A rooflight conversion may be enough where the existing volume is suitable. Dormer construction can create more full-height floor area, while other roof alterations may be needed in particular property types. The right option must follow the measured building and appropriate structural design.
Treat the staircase as part of the entire house
The new staircase is often the single decision with the greatest effect on the existing first floor. It needs suitable headroom, safe dimensions and a workable landing connection. Placing stairs above the current staircase may be efficient in some homes, but it is not automatically possible. A design that makes the loft bedroom larger by removing too much space from an existing bedroom may be a poor trade-off. Think about furniture movement too: a staircase that technically provides access may be awkward when bringing up a bed or wardrobe. Early layout drawings should show both the new loft and the floor below, so the overall home improves instead of one room gaining at another’s expense.
A bedroom needs more than a bed-sized floor area
Measure where the bed, wardrobes and circulation space will sit once insulation and finishes are installed. Sloping ceilings can make the floor area look larger on plans than it feels in use. Built-in low-level eaves storage can be particularly valuable because freestanding wardrobes may not fit under the roof slopes. If the new room will be the main bedroom, consider the location of reading lights, power sockets, heating controls and any dressing area. Bedrooms also require suitable ventilation, natural light and compliance with the relevant fire safety provisions. The goal is to create a genuine everyday room, not a converted storage space with attractive photographs.
Adding an en-suite: useful but not always straightforward
An en-suite can be a practical addition, particularly when the loft becomes the main bedroom. However, drainage routes, water pressure, floor structure and ceiling height all need to be considered. The position of the WC can influence the overall layout because its waste pipe needs a viable route. A shower enclosure requires standing headroom where it matters most. Ventilation is essential, and waterproofing should be specified properly rather than relying on tiles and grout alone. In smaller conversions, an en-suite that consumes too much usable floor space may leave both bedroom and bathroom cramped. Compare a few layouts before deciding.
Planning rules and Building Regulations
Loft conversions on houses may qualify for permitted development if they satisfy the applicable conditions and limitations, but this depends on the property and proposed work. Certain roof alterations, designated areas, flats and properties with restricted rights need additional attention. Planning permission and Building Regulations are separate matters. Building Regulations issues can include structure, thermal insulation, stairs, ventilation, fire protection, electrics and sound insulation. Loft conversions may also require a carefully designed protected escape route or other compliant fire strategy. A structural engineer and competent designers should be involved where needed. If work affects a party wall or shared structure, legal notices may be necessary before construction begins.
What the building process may involve
A loft conversion typically begins with measured drawings, approvals and structural planning. The builder then prepares access, introduces required structural supports, alters the roof where appropriate and makes the space weather-tight. Windows and insulation follow according to the design. Electrical wiring, heating and any bathroom plumbing are installed before surfaces are closed. Plastering, joinery, stairs, floor finishes and decoration complete the interior. Disruption varies by method and property, but families should plan for noise, scaffolding, deliveries and periods of restricted access. Ask how weather protection, site security and inspection points will be managed.
Budget for the complete finished room
A quote for a loft shell is not necessarily a quote for a finished bedroom. Confirm whether the price includes design coordination, structural steel, roof coverings, windows, insulation, staircase, fire safety upgrades, electrical work, heating, plumbing, plastering, flooring and decoration. If an en-suite is included, specify fixtures and tiling allowances. Also ask how unforeseen issues, such as weak existing timbers or outdated electrical installations, will be handled. The better the scope is described, the easier it becomes to compare quotations fairly and avoid disputes over what was assumed.
Explore a Bexleyheath loft conversion
The best loft conversions make the whole house function better. A spacious bedroom is valuable only when it is comfortable, safe and properly connected to the rooms below. Mian Builders London offers loft conversion services and related building work for London homeowners. For useful background, see the company’s loft conversion article for Clayhall. To discuss a potential project in Bexleyheath, contact Mian Builders London with details of your property and intended use.